Looking for bricks, roofing or landscaping products?
Visit our main website.
Looking for bricks, roofing or landscaping products?
Visit our main website.
As Modern Methods of Construction (MMC) have become increasingly prevalent across the construction sector, we’ve seen a significant shift towards using prefabricated brickwork in large-scale commercial and residential projects.
It’s one of the reasons we expanded and launched our commercial Brick Slips division in 2025.
Sure, most people have heard of prefabricated brickwork.
But how can you integrate it into your designs, and what benefits will it bring to your project?
Understanding the options available and how to apply them can mean the difference between an average build and a true showstopper.
So if you’re looking for ways to take your facade designs to the next level, grab yourself a hot drink and stick with us.
Short on time? Jump ahead:
Prefabricated Brickwork Options >
Precast Concrete vs Glass Reinforced Concrete (GRC) Panels >
Types of Prefabricated Components >
Commercial Benefits and Considerations >
Choosing Brick Slips for Prefab Brickwork >
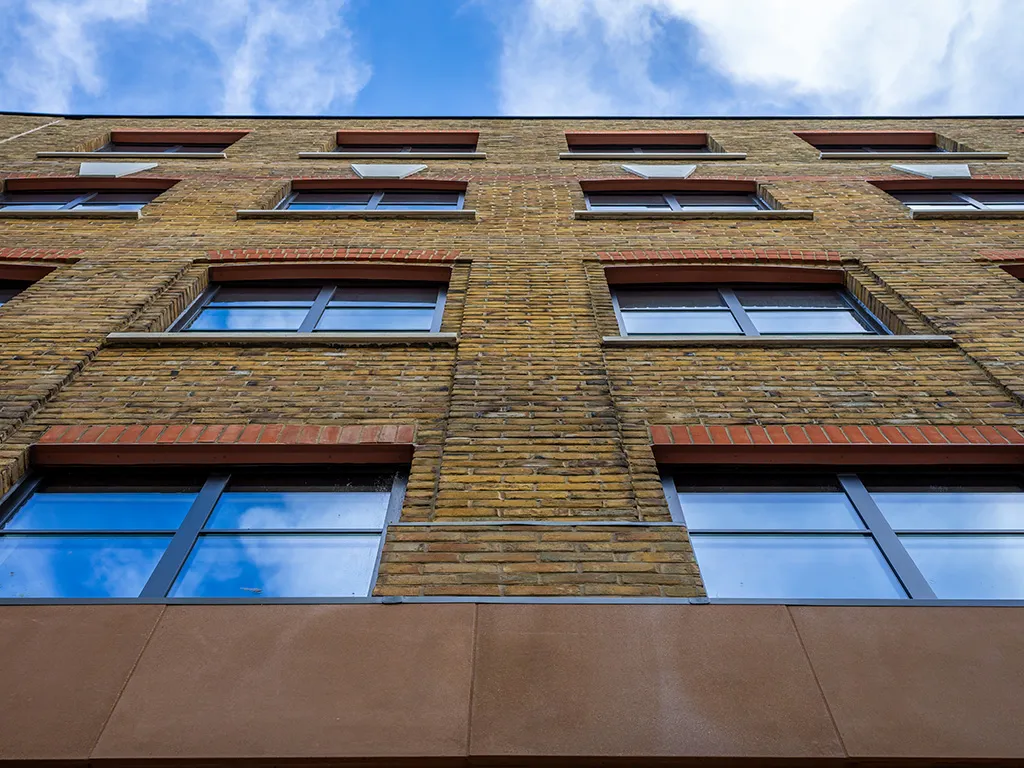
First, just in case there’s any confusion, we’ll differentiate between what prefabricated brickwork is, and what it isn’t.
What is Prefabricated Brickwork?
Starting with the definition, prefabricated means exactly that: it’s constructed (fabricated) in a factory, before (pre) being sent to the building site.
There are two main types of prefabricated brickwork:
You may already think of these as brick slip cladding systems. But specifically, when panels and components are manufactured off-site, they’re classed as prefabricated brickwork.
What Prefabricated Isn’t
If the backing of a cladding system is assembled off-site, but the brick slips are fixed on-site, it’s not truly prefabricated.
For brickwork to be prefabricated, the slips are all cast or fixed into panels and pointed in a factory, leaving only slips that cover the connecting joins to be applied during on-site installation.
The most common (and often quickest) method of producing and installing prefabricated brickwork is with precast panels.
Brick slips are cast directly into concrete panels and components to create authentic-looking brickwork.
While mechanical slip systems can be constructed in panels off-site, precast tends to be the preferred choice.
There are two types of precast brick panels:
Both are commonly used for large, high-rise residential developments and commercial building construction. However, they have varying properties that suit different applications.
Traditional concrete precast panels are the most extensively used in modern construction.
They’re extremely heavy, rigid, and strong, requiring deep foundations and substantial movement joints.
They tend to be the most cost-effective to produce compared with GRC, but can actually work out more costly overall once you factor in upgraded structural requirements, deeper foundations, and heavy-duty cranes required to lift and install them on-site.
To install, panels are usually fixed directly to the structural support frame of the building and can provide load-bearing support for upper structures.
GRC panels are relatively new to the construction industry compared to standard concrete.
They can be up to 80% lighter, which places less load on the building’s foundations. Their high tensile strength also means they can absorb minor building movements.
Panels are often more costly to produce compared with standard concrete, but on-site installation costs tend to be cheaper.
To install, panels usually have a lightweight steel frame on the back which fixes to the main building structure.
Which type of precast you use will largely depend on your project design, structural requirements, budget and any lifting limitations on your site.
Prefabricated brickwork doesn’t stop at wall panels; individual structural and decorative components are also widely used. They can either be incorporated into a full cladding system, or installed alongside traditional brickwork.
As we briefly mentioned earlier, while components can be manufactured as mechanical fixing methods, the majority are precast.
Casting wet concrete, or glass reinforced concrete (GRC), into a mould allows for more complex shapes and designs to be produced, and gives you a wider choice of compatible bricks and slips.
Here’s a quick overview of the popular prefab options.
Panels are manufactured in large rectangular formats and are designed to seamlessly link together when installed on a building facade.
They are part of a cladding system, used to replicate traditional masonry without the need for on-site bricklaying.
Precast panels also allow architects more flexibility to bring complex brick designs to life. Options such as intricate brick bonds, perforated or recessed patterns, and protruding designs are much easier to achieve.
You’ll likely be aware that lintels are horizontal beams that provide structural support above doors and windows, but they don’t have to be restricted to the standard single soldier course, with bricks placed on end.
Brick-faced lintels are precast with tapered slips or bricks in a similar or matching bond pattern to the surrounding brickwork.
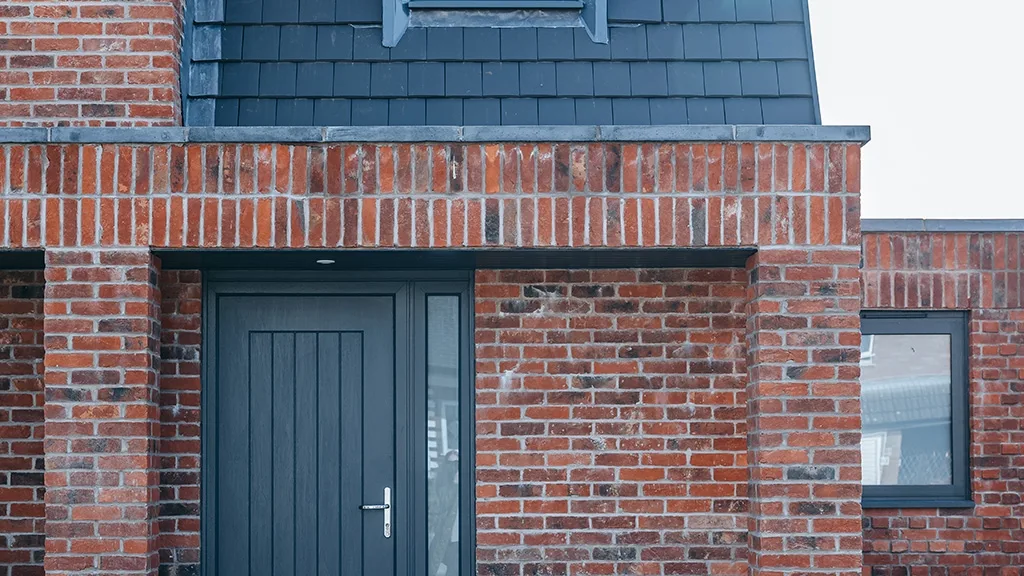
Above: A double soldier course above an entrance, showing a finish that could be achieved with a prefabricated brick-faced lintel.
They’re commonly used alongside traditional bricklaying to save time and avoid the hassle of temporarily supporting and laying complex brick cuts over an open void.
As the name suggests, prefab arches are brickwork features made using tapered bricks or slips. They can be cast into various shapes, such as a segmental, jack, or semi-circular arch, and sit above doorways and windows.
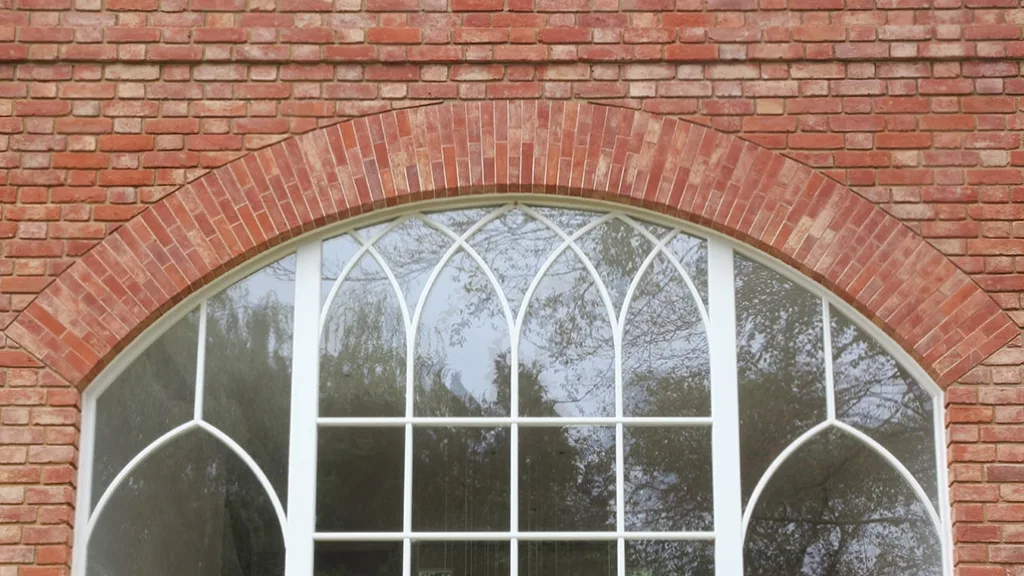
Above: A large, curved brick arch above a double-height feature window, showing a finish that could be achieved with a prefabricated brick arch.
They make for interesting features and add characterful focal points to what may otherwise be standard brickwork.
Like lintels, arches are often installed alongside bricklaying, where it would otherwise be very labour-intensive and difficult to build manually on-site.
Soffits cover the exposed underside of architectural features. Rather than finishing them in plain board, uPVC, or render, they can be prefabricated with brick slips to match the surrounding brickwork.
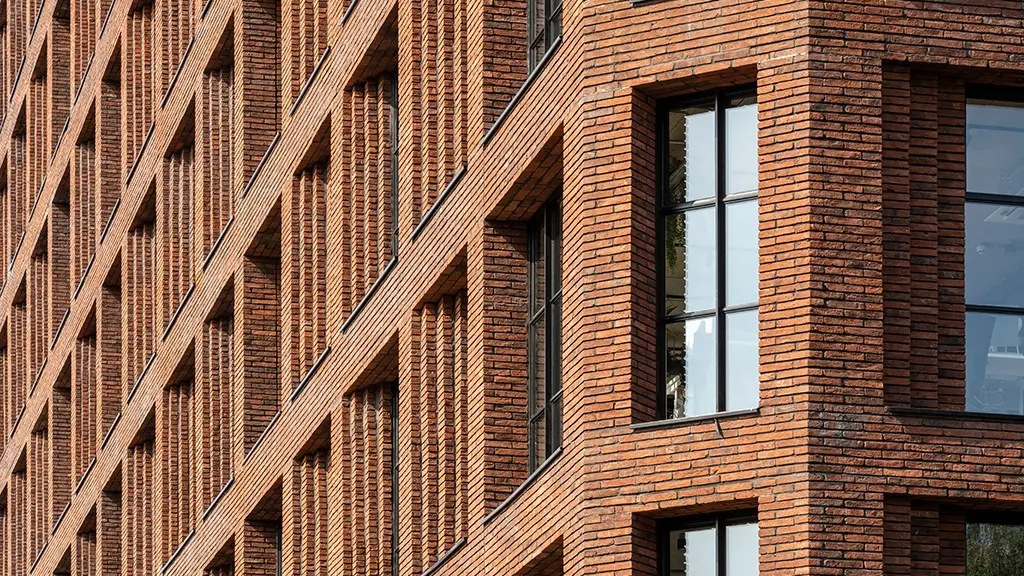
Above: Brick-faced soffits on a large, multi-storey facade, showing what could be achieved with prefabricated soffit units.
Brick slips and corner pieces are usually cast into a tray, which is used to create a seamless, hanging continuation of brickwork under deep window reveals, balconies, and roof overhangs.
Prefabricated chimneys are a fast, lightweight, and cost-effective alternative to building a traditional stack on-site.
They are typically supplied as lightweight, pre-assembled units that can be craned directly onto the roof, eliminating the need for heavy structural support and extended labour required to build a traditional chimney stack on site.
The options mentioned above are just some of the ways you can use prefab components to add decorative appeal to your masonry designs.
If you’re interested in using them, brick manufacturers and suppliers either offer them alongside their brick ranges or partner with specialist prefab manufacturers.
At Imperial, we do the latter. We have long-standing partnerships with specially selected manufacturers, especially for popular components such as lintels and arches.
We coordinate sending bricks or slips directly to their factories, then onwards to site in accordance with delivery schedules, so you – or your contractor – don’t have to.
Choosing prefabricated brickwork can bring many benefits to your project and build plans, but equally, there are considerations you need to keep in mind.
There are several benefits of using prefabricated brickwork panels and components over bricklaying, including design flexibility, increased pre-install quality control, and streamlined on-site logistics.
One of the biggest benefits of specifying prefabricated brickwork is the ability to push beyond standard masonry restrictions.
Complex, intricate features such as recesses, perforation patterns, and elaborate brick bonds become much more accessible to achieve with off-site manufacturing. Best of all, once installation is complete, they’re indistinguishable from traditionally built brickwork.
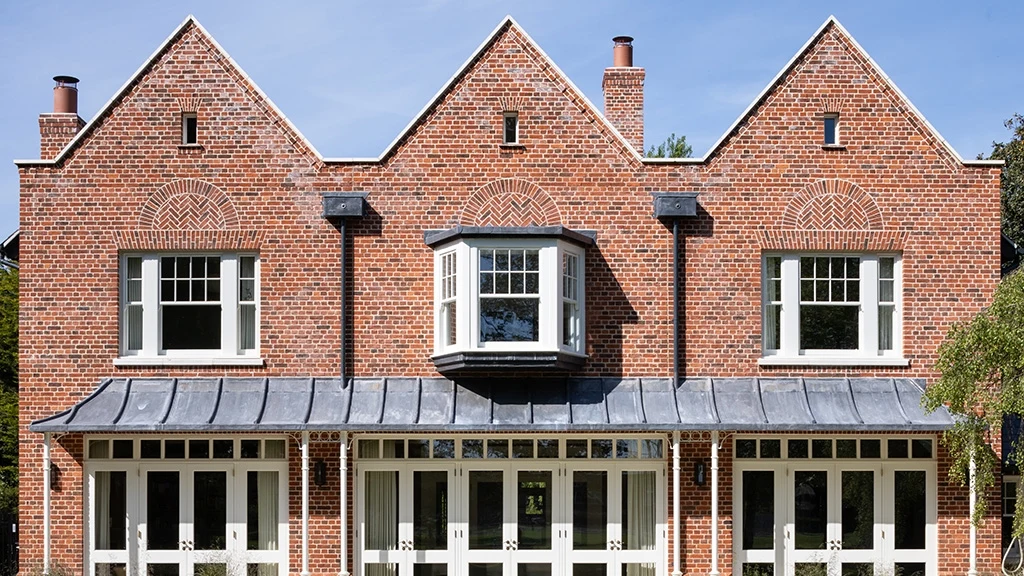
While traditional bricklaying is highly effective, it can also be logistically restrictive. Moving brickwork construction off-site by utilising prefabricated brickwork alleviates many of these challenges to help your project run more smoothly.
The main benefits of off-site manufacture are:
For sizable projects, a significant advantage to using prefabricated brickwork over traditional bricklaying is an increased level of quality control.
Panels and complex components can be pre-approved before installation, which is especially reassuring for highly intricate or unconventional brickwork designs.
It also means brickwork can be checked and approved before it arrives. If any adjustments are needed, they can be done before panels leave the factory, saving the headache of trying to dismantle or rebuild masonry that’s already been laid on-site.
Alongside the pros, there are some considerations you need to be mindful of when specifying prefabricated brickwork.
Though clay bricks and slips hold an A1 non-combustible fire rating, safety regulations get more complex when considering the entire cladding system, including backing, insulation, and fixing mechanisms.
Manufacturers will provide specific fire safety certifications for their products, but it’s the specifier’s responsibility to ensure the facade assembly complies with building regulations.
If you’re unsure, always speak directly to the system, panel or component manufacturer to ensure product compatibility.
Prefabricated panels, components and backing systems can have longer lead times than simply ordering a full load of bricks and bags of mortar to site.
Due to this, the building facade design must be finalised early on in the project timeline. Once panel construction has begun, design changes cannot be accommodated without incurring considerable additional costs and pushing back your completion date.
Site logistics also need coordination with the site manager to ensure deliveries are aligned with crane schedules. Ideally, deliveries arrive ‘just in time’ for panels to be lifted straight from the transport vehicle and quickly positioned.
If your project design uses traditional bricklaying at lower levels and prefab panels at higher elevations, you need to be mindful of batch consistency.
Because clay is a natural material, brick colours can vary slightly between batches. To avoid an obvious colour change where the two meet, the bricks laid on-site and the slips used in panels and components need to come from the same batch.
Usually, you just need to flag this with the manufacturer, and they’ll coordinate this for you.
At Imperial, we do this as standard. By attributing brick and slip orders to a site name, we can make sure facing bricks delivered to site and slips sent to the prefab factory come from the same batch. It keeps the finished brickwork consistent from top to bottom and avoids any tell-tale colour banding where the prefab starts.
There’s often an assumption that only uniform, extruded or pressed slips can be used for prefabricated brickwork, and handmade isn’t an option.
But you’ll be pleased to know that’s not always the case. Handmade bricks can be, and regularly are, used in prefab panels to create authentic-looking masonry. Once installed, you’d never know it wasn’t built the ‘traditional’ way.
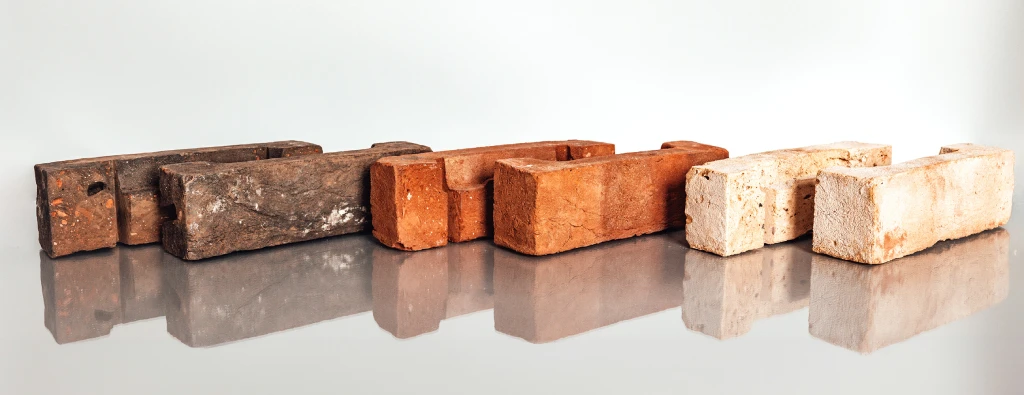
Generally, your choice of backing system will dictate what type of slips you can use:
Manufacturers or suppliers can work alongside you to provide brick slip options that align with your chosen prefab system. Additionally, bricks can often be cut and profiled to specification, giving you a much wider range of bricks to choose from.
This is exactly what we do.
We have a core range of brick slips that are already suited for, or can be cut and profiled to, a cladding system of your choice:
Many of the bricks in our traditional brick range can also be cut to specification, depending on the prefab system you’re using.
So if you see a brick blend you like and are curious about whether we can profile them for you, just drop us a line, we’d be delighted to discuss your plans.